
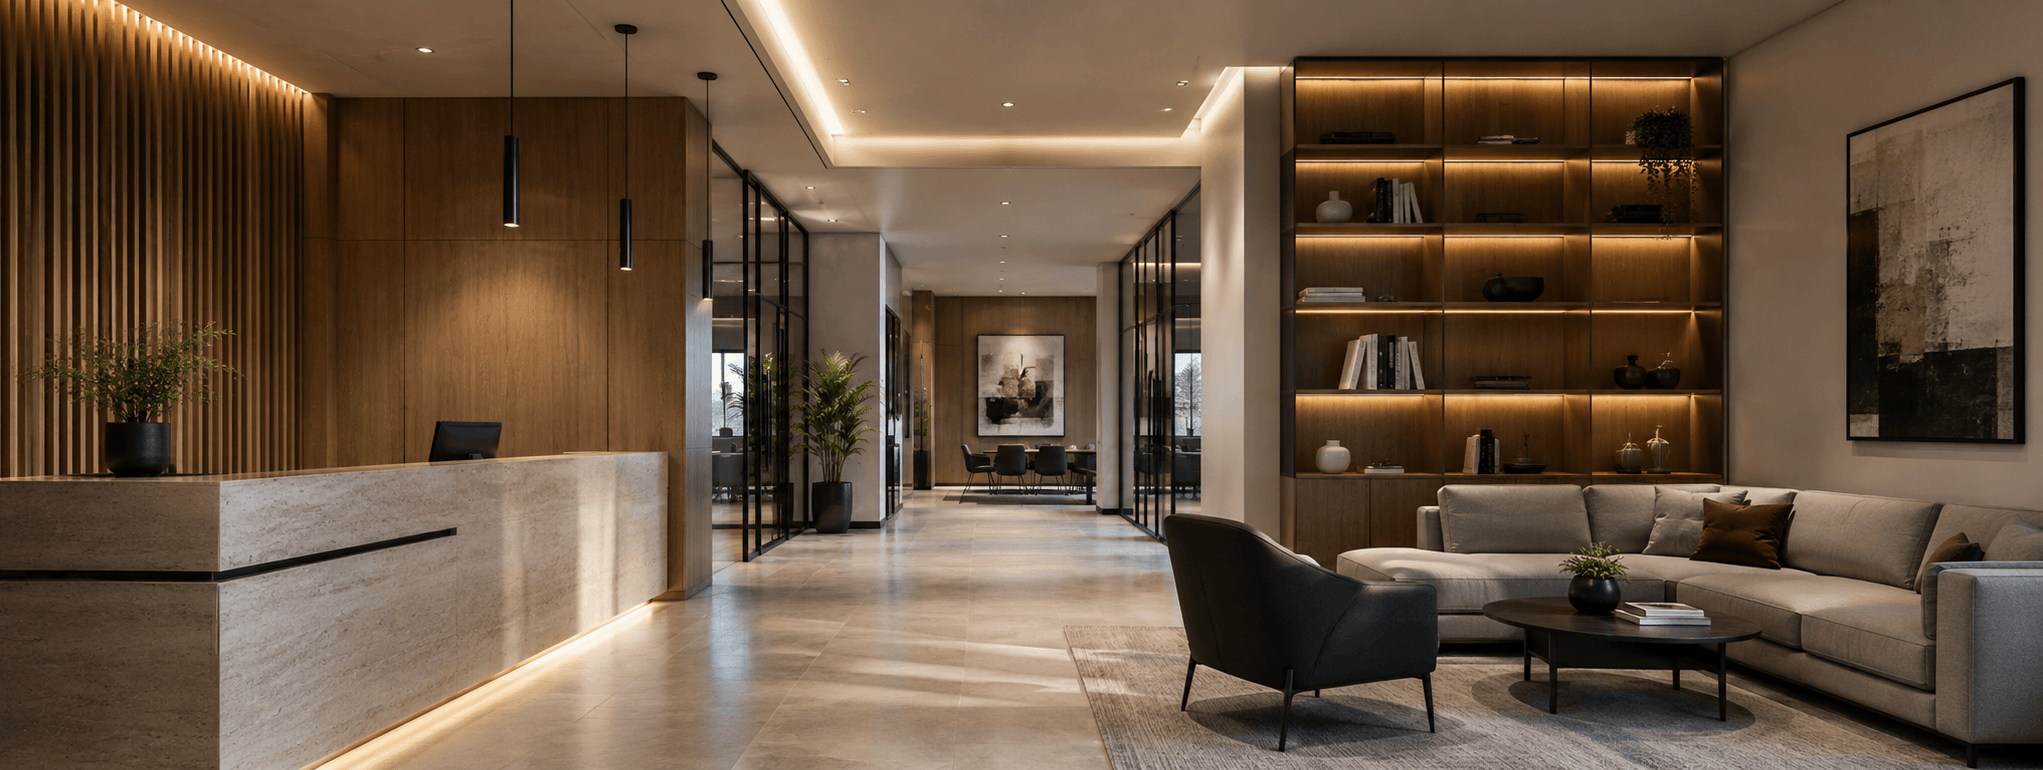
Interior Architectural procurement
Partitions, ceilings, wall panels and flooring aligned to the fit-out programme.
Partitions, ceilings, wall panels and flooring aligned to the fit-out programme.
Every enquiry is reviewed against the project drawings and programme before a manufacturing partner is proposed.
Typical scope
Reference imagery pending — drop photographs onto any card above.
What we consider
Materials & finishes
Confirmed against the specification and the destination market’s standards.
Certification
Test reports and certificates identified at enquiry stage, not at shipment.
Lead time
Quoted against real factory capacity for the quantities involved.
Quantities
Minimum order guidance given honestly before a shortlist is issued.
Packaging
Reviewed for the transport mode and destination handling.
Inspection
Scope and stage of inspection agreed before production begins.
Enquire about interior architectural.
Send the relevant drawings or schedule and we will map it to suitable manufacturing partners.